
Problem-first: Why prototypes fail quietly
Prototypes look good on paper but fail when fitted into assemblies. That is the problem to fix, ja? Small surface chatter, unseen heat-treat variance, or a hidden burr can wreck an aerostructure test. Early focus on measurable checks prevents late surprises. For parts made with cnc machining for aerospace this matters more than you might think—one missed datum alters an entire jig chain.
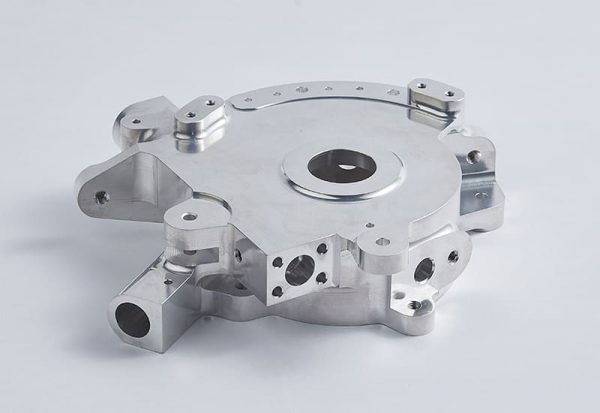
Core checklist: What you must test
Start with fundamentals and be strict. Dimensional accuracy to drawing tolerances. Datum integrity and hole positional accuracy. Surface roughness where fatigue starts. Material identity and heat-treatment verification. Thread fit and torque behavior. Fastener engagement and interference zones. Coating adhesion and conductivity where specified. Assembly-level fit: mating surfaces must seat without forced compliance. Non-destructive tests for critical areas: dye penetrant for surface cracks, ultrasonic or radiography for subsurface flaws. First article inspection against AS9102 or your contract drawings closes the loop.
How to test: practical methods and tools
Use coordinate measuring machines to verify dimensions; probe on the machine when possible to avoid handling errors. Check roughness with a profilometer on fatigue-critical faces. Validate material with positive material identification (PMI) spectrometry and cross-check heat-treatment records. Run dye-penetrant and follow with light-bath inspection for clear results. For subsurface concern, use ultrasonic testing; radiography for honeycomb or complex assemblies. Simulate loads on prototypes where possible—simple clamping rigs reveal stress concentrations. Log every result with traceable instrument calibration dates.
Common pitfalls and how to avoid them
Missing datum chains is the most common trap—never assume a fixture replaces a drawing callout. Ignoring process capability hides repeatability problems; measure Cp and Cpk for key dimensions. Throwing away first-article mistakes instead of diagnosing them repeats the same error at production. Over-relying on visual checks misses micro-cracks. Poor communication between CAM and inspection causes toolpath assumptions to slip through; capture the CAM output and archived NC code for final review.

Experience, evidence, and a real-world anchor
I spent many seasons inspecting prototype wing fittings and turbopump housings; years of hands-on checks taught clear patterns. Suppliers in Wichita, Kansas, and similar aerospace hubs rely on advanced centers to handle complex five-axis features—parts frequently arrive after 5 axis aerospace machining to achieve geometry that simpler mills can’t touch. Use process simulation, on-machine probing, and documented FAI to prove parts meet spec before any structural test.
Wrap-up: make testing a focused, measurable practice
Fix the problem at the prototype stage by testing what truly matters: datum truth, material and heat state, surface condition where fatigue starts, and sub-surface integrity where loads concentrate. Keep tests short, repeatable, and recorded with calibration proof. When you need consistent results that tie inspection to machining strategy, look to partners who align machining capability with these checkpoints—Hanstar helps combine clear testing points with machining choices so prototypes behave like production parts.